Boiler Cupboard Regulations: Can a New Boiler Go in a Cupboard?
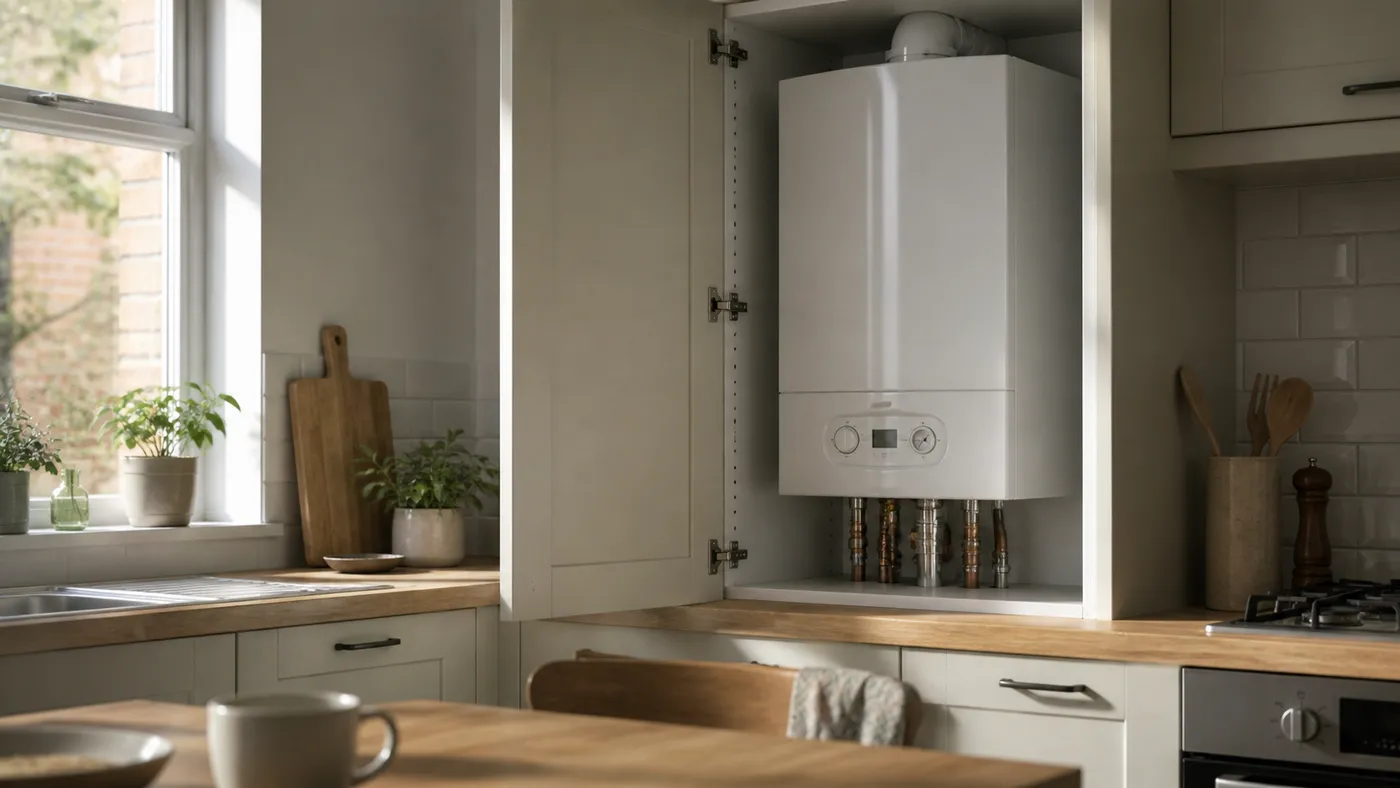
A new boiler can go in a cupboard. The manufacturer's clearances decide how big the cupboard must be, and most modern room-sealed boilers need no cupboard vents.
Yes, a new boiler can go in a cupboard, and in London flats and terraces it very often does. There is no single rule that sets the size of a boiler cupboard. What decides it is the boiler manufacturer's installation instructions, which set minimum clearances around the boiler for servicing and for the flue, together with the Gas Safety (Installation and Use) Regulations and Building Regulations, which cover the flue, ventilation where it is needed, and safe access. A modern room-sealed boiler in a kitchen unit or airing cupboard is normal; a cupboard too tight to service it in is not.
What the rules actually say about boiler cupboards
The rules come from three places: the manufacturer's instructions, gas safety law and Building Regulations. The manufacturer's instructions carry the most detail, and a Gas Safe registered engineer has to install the boiler in line with them.
Every boiler comes with a table of minimum clearances: space to the sides, above, below and in front. The side gaps are often small, but the space above and below is usually larger because it has to take the flue connection, the pipework and the condensate pipe. The space in front matters just as much, because the engineer needs room to take the case off and work on the boiler at every service. Two boilers of the same output can have different clearance figures, which is why a cupboard that suited the old boiler is not automatically right for the new one.
Does a boiler cupboard need ventilation?
For most modern boilers, no. Current condensing boilers are room-sealed, taking air from outside through the flue, so the cupboard usually needs no vents for combustion. The manufacturer's instructions decide, and some older room-sealed designs did call for compartment vents.
Older open-flued boilers were different. They drew combustion air from the room, so the room or cupboard needed permanent air vents, and blocking them was dangerous. When an open-flued boiler is replaced with a room-sealed one, the old vents may no longer be needed for the boiler. Do not block them until an engineer has confirmed that no other gas appliance, such as an old gas fire, still relies on them.
Can a boiler go in a kitchen unit or airing cupboard?
Yes. Combis are commonly boxed into a kitchen wall unit, and system and regular boilers often sit in or near the airing cupboard next to the cylinder.
For a kitchen unit, the cabinet has to be built around the manufacturer's clearances, with a door or panel that comes away easily. The flue normally runs straight out through the wall behind, and the condensate pipe needs a route to a drain. In an airing cupboard, the practical risk is what gets stored there. Clothes, towels and boxes pressed against a boiler block access and can stop air moving around the casing, and many manufacturers say the compartment should not be used for storage. If the cupboard is your only storage space, that is worth raising at the survey.
Bedrooms, bathrooms and lofts
A new boiler can be fitted in a bedroom or bathroom cupboard, but only because it is room-sealed. Gas safety law does not allow open-flued appliances of this kind in rooms with a bath or shower, and restricts them in bedrooms.
Every condensing boiler sold today is room-sealed, so this is rarely a barrier for a replacement. In a bathroom, the electrical connection also has to respect the wiring regulations for bathroom zones, which can affect exactly where on the wall the boiler goes. A loft is possible too, but it needs safe access: a fixed ladder, a boarded route, lighting and a floor around the boiler, plus protection for the condensate pipe against freezing. Moving the boiler to a new room is covered in moving your boiler during a renovation or loft conversion.
Flues hidden in cupboards and ceiling voids
If the flue from a cupboard boiler runs through a ceiling or boxing before reaching the outside, it must be possible to inspect it. A flue that cannot be seen cannot be checked, and a hidden joint that has come apart can leak combustion products into the home.
This is common in London flats, where the boiler sits in an internal cupboard and the flue runs across a hallway ceiling to an outside wall. Gas Safe industry guidance expects inspection hatches along a concealed flue so the joints can be checked. If they are missing, the engineer cannot confirm the flue is safe. On a replacement, the new flue is usually a new route or a new kit from the boiler manufacturer, so it is the right time to put access in. In a leasehold flat, a new flue position can also need the freeholder's consent, which is explained in boiler replacement in a leasehold flat.
When the existing cupboard is the wrong place
Sometimes the honest answer is that the old cupboard will not take the new boiler. A different boiler, a different position or a modified cupboard is better than an installation squeezed in against the instructions.
Common reasons are a cupboard too shallow for the new boiler's depth, no room left above for the flue connection, shelving that cannot be removed, or no route for the condensate pipe. Choosing a more compact model often solves it. Where it does not, moving the boiler a short distance within the same room is usually simpler than moving it to another room. Squeezing a boiler into a space that does not meet the manufacturer's clearances can breach the installation instructions, which puts the warranty at risk, and it makes every future service slower and harder.
What to ask before the boiler goes in
Ask the surveyor to measure the cupboard against the actual boiler being quoted, not boilers in general. The quote should say where the boiler, flue and condensate pipe will go.
- Will the chosen model fit the space with the manufacturer's clearances, including the front access for servicing?
- Does any carpentry need changing, and who is doing it?
- Where will the flue run, and if it is concealed, where will the inspection hatches be?
- Where does the condensate pipe go, and is any section outside or in an unheated space?
Our combi boiler replacement survey measures the space against the specific boiler being quoted and puts the position, flue route and any cupboard changes in the fixed written quote. If your cupboard is not suitable, you will be told before anything is booked. Book a free survey to check whether your existing cupboard will take a new boiler.
Frequently asked questions
How much space does a boiler need in a cupboard?
There is no single figure. Each boiler's installation instructions set minimum clearances to the sides, above, below and in front for the flue, pipework and servicing. The surveyor should measure your cupboard against the exact model being quoted.
Do I need vents in my boiler cupboard?
Usually not for a modern room-sealed condensing boiler, which takes its air from outside through the flue. Older open-flued boilers needed vents. Do not block existing vents until an engineer confirms no other gas appliance relies on them.
Can I keep things in the cupboard with my boiler?
It is best not to. Stored items block access for servicing and can restrict air around the casing, and many manufacturers say the compartment should not be used for storage.