Where Can a Boiler Flue Go? Flue Position Regulations Explained
A flue terminal can go almost anywhere on an outside wall or roof, as long as it keeps its distance from openings, eaves, corners and neighbours. On a replacement, the old position often has to change.
A new boiler flue can go through an outside wall or up through the roof, but only where the terminal sits a safe distance from anything that could let fumes back into a building: opening windows, doors, air bricks, gutters, eaves, balconies, and your neighbour's property. The exact distances come from the boiler manufacturer's installation instructions and British Standard BS 5440-1, and the Gas Safe registered engineer fitting the boiler has to follow both. On a replacement, the question is usually whether the old flue position still works for the new boiler, and quite often it does not.
What does a boiler flue actually do?
The flue carries combustion gases out of the house and, on a modern boiler, brings fresh air in for the burner. Where it ends, the terminal, is what the regulations are mostly about.
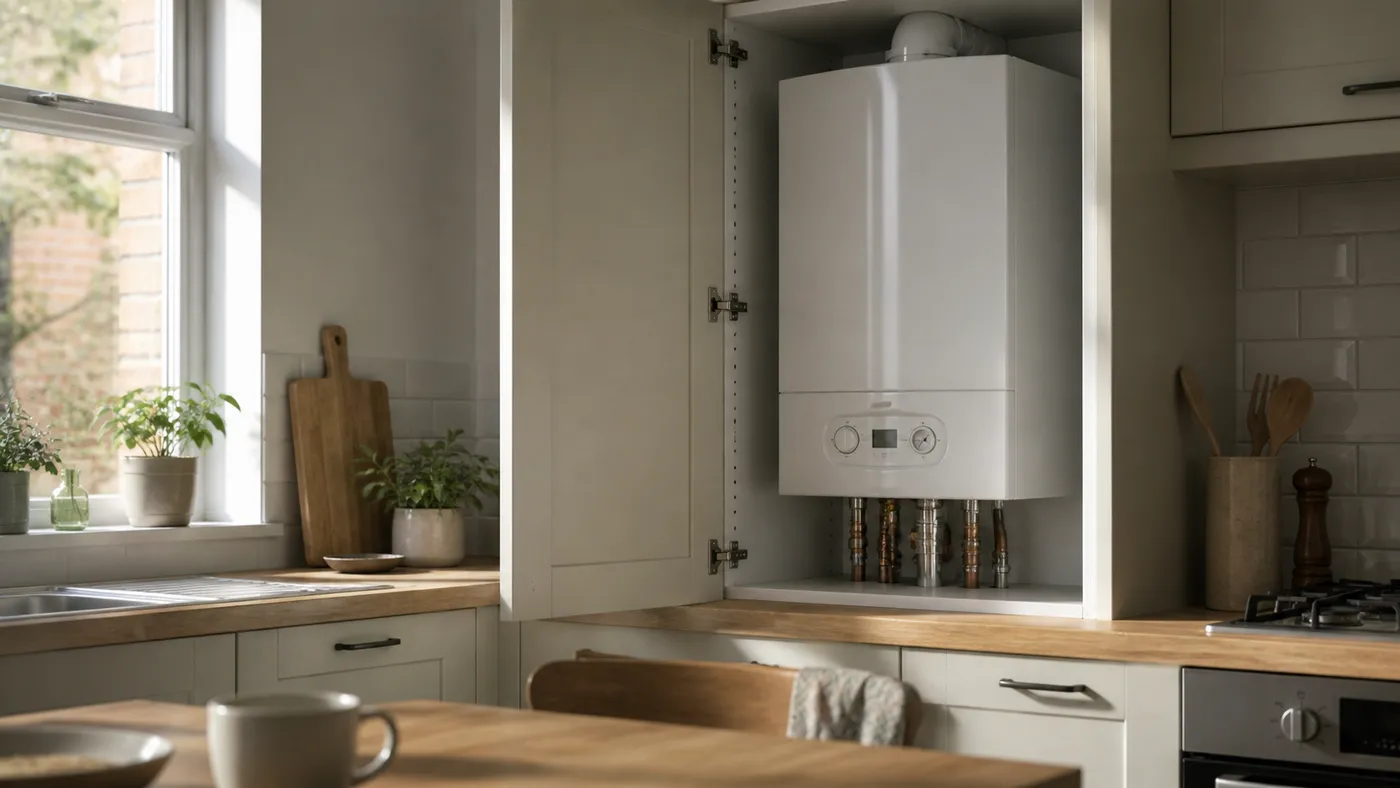
Almost every gas boiler fitted in a home today is room-sealed and fan-assisted. It uses a concentric flue, a pipe inside a pipe: the inner pipe takes exhaust gases out, the outer one draws combustion air in from outside. Nothing is taken from or released into the room, which is why a room-sealed boiler can sit in a kitchen cupboard, a loft or a bathroom. Because a fan pushes the gases out, the terminal can be on a wall at almost any height, as long as the clearances around it are met.
Room-sealed vs open-flue: why an old boiler's flue often cannot be reused
An open-flue boiler takes its combustion air from the room and relies on a chimney or flue pipe to carry gases away. A replacement will almost certainly be room-sealed, so the old flue route usually changes.
Older floor-standing boilers, and back boilers behind gas fires, were commonly open-flued into a chimney. They need permanent ventilation into the room to work safely, and the gas regulations restrict where they can go: only a room-sealed appliance may be installed in a bathroom or shower room, and the rules for bedrooms are strict enough that, in practice, a boiler there has to be room-sealed as well. When an open-flue boiler is replaced with a modern condensing boiler, the new one needs its own room-sealed flue through an outside wall or roof, and the old chimney connection is made safe. If you are not sure which type you have, look at where the flue leaves the boiler: a pipe going up into a chimney breast usually means open-flued.
Where can the flue terminal go on an outside wall?
Anywhere the required clearances can be met. The common ones are distances from openings, from other building features, and from the ground.
Every boiler's instructions include a table of minimum distances, and they differ slightly between manufacturers and models. The points an engineer checks on a wall include:
- Openings into the building. Opening windows, doors and air bricks need a clear distance around the terminal, commonly around 300mm, so exhaust gases cannot be drawn back inside.
- Gutters, eaves, soil pipes and balconies. The terminal must keep set distances below and beside these so gases do not collect or damage them.
- Internal and external corners. A terminal tucked into a corner can trap its own plume, so a minimum distance from corners applies.
- Height above the ground. A terminal less than 2 metres above a path, patio or anywhere people can reach needs a terminal guard fitted over it.
- Surfaces and other terminals facing it. A wall, fence or another flue directly opposite needs a clear gap, which rules out some narrow side returns on London terraces.
Can the flue point at my neighbour's house or fence?
It should not blow its plume across a boundary where it will cause a nuisance. Where the terminal is close to a boundary, the plume usually has to be redirected.
Condensing boilers produce a visible white plume of water vapour, especially in cold weather. It is not smoke, but it can drift across a neighbour's window, stain brickwork over time, or drip condensate onto a path. Guidance for condensing installations asks the installer to assess where the plume will go, and in tight London side passages and shared alleyways that assessment often leads to a plume management kit: an extra length of flue that moves the exhaust outlet higher up the wall or round a corner, while the air intake stays at the original position. Plume kits are made by the boiler manufacturers and have their own length and bend limits.
Can the flue go up through the roof instead?
Yes. A vertical flue through a pitched or flat roof is common where the boiler sits in a loft or top-floor cupboard, or where no wall position works.
A vertical flue needs a manufacturer's roof kit with the right flashing for the roof type, and the terminal has its own clearances from windows, other flues and roof features. Every flue also has a maximum length, reduced by each bend, so a boiler a long way from an outside wall or roof may need to move closer. That is one reason flue position and boiler position are worked out together, as covered in moving your boiler during a kitchen renovation.
What about flues hidden in ceilings and boxing?
A flue that runs through a ceiling void or boxing must be inspectable along its length. If it cannot be seen, it needs inspection hatches.
This matters most in newer London flats, where boilers were often fitted in a cupboard with the flue running through a suspended ceiling to a distant outside wall. Gas industry guidance requires an engineer to be able to check the joints and supports of a concealed flue. If there is no way to see it, the installation cannot be confirmed as safe, and hatches have to be added before the boiler is signed off. On a replacement, the new boiler's flue is usually routed the same way, so it is worth asking at the survey whether hatches are already in place.
How the flue position is decided on a survey
The engineer looks at the old terminal, measures the clearances around it, and checks the new boiler's flue length and plume options before quoting.
If the existing hole meets the new boiler's clearances, reusing it is the simplest and neatest option. If it does not, the survey should show where the new terminal will go and whether a plume kit, a terminal guard, scaffolding or roof access is needed, so none of it appears as an extra on the day. In a leasehold flat, a new or moved terminal also needs the freeholder's written approval before work starts; see what consent you need to replace a boiler in a leasehold flat. Our new boiler installation survey covers the flue route along with gas supply, condensate and controls, and the fixed written quote states where the flue will exit. If your preferred boiler position cannot be flued safely, you will be told before anything is priced.
Frequently asked questions
Can a new boiler use the same flue hole as the old one?
Often, if the old terminal position meets the new boiler's clearances and the flue route fits within its maximum length. An old open-flue boiler venting into a chimney cannot be reused this way, because a modern room-sealed boiler needs its own flue.
How close to a window can a boiler flue be?
The exact distance depends on the boiler and is set out in the manufacturer's instructions and BS 5440-1. Around 300mm from an opening window, door or air brick is a common figure, but the engineer must follow the table for the specific model being fitted.
Does a boiler flue need a guard?
A terminal less than 2 metres above ground, a balcony, a flat roof or anywhere people can reach needs a terminal guard. Above that height a guard is not normally required.